
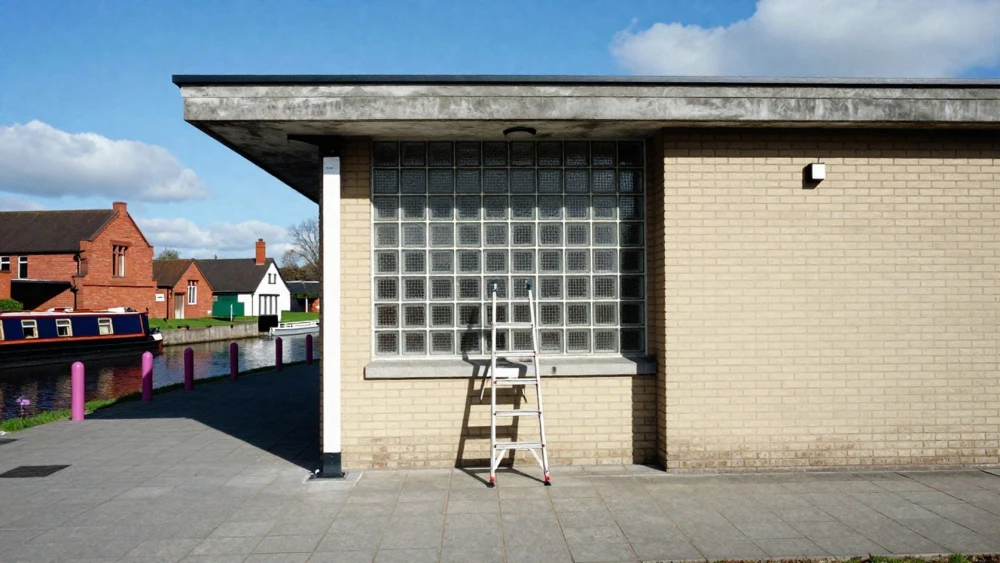
Measured Building Surveys
Get in TouchAt Coventry Surveys, we specialise in delivering comprehensive measured building surveys . Our services provide accurate and detailed information essential for architectural design, planning applications, and refurbishment projects.
Using advanced laser scanning technology, our surveys cover structural elements, architectural details, and utility services. We cater to residential, commercial, and public sectors, ensuring every survey is tailored to meet the specific needs of each client.
Get in touch today to arrange a measured building survey with us.
Book Measured Building Surveys Today
How Much Does a Measured Building Survey Cost?
A measured building survey typically costs between £500 and £1,500, depending on the property's size and complexity.
Costs vary based on several factors: the level of detail required might involve detailed floor plans, elevations, and cross-sections, site accessibility can affect our need for specialised equipment like total stations or 3D laser scanners, and the survey's urgency might necessitate additional resources.
For larger or more complex structures, such as historical buildings or commercial properties, the price may exceed this range, especially if specific conservation techniques are required or if we need to adhere to specific regulatory standards like PAS 128 for underground surveys.
Our team at Coventry Surveys is committed to delivering competitive rates, providing you with a detailed quotation that outlines all costs upfront. Contact us for your personalised quote.
What Types of Measured Building Surveys Are Available?
We offer various types of measured building surveys to suit different needs, each using specific instruments and standards to ensure precision and reliability:
2D Floor Plans: Basic plans showing room layouts and dimensions, typically produced using total stations and laser distance measurers to achieve accuracy within millimetres.
3D Models: Detailed representations providing depth and spatial perspectives, created with the aid of 3D laser scanning technology. These models are ideal for visualising complex designs and are compatible with Building Information Modelling (BIM) software.
Elevations and Sections: Vertical aspects of the structure, detailing structural components, drawn to precise scales using CAD software. These are essential for understanding exterior facades and internal layouts.
Reflected Ceiling Plans: Analysis of ceiling layouts, including lighting and fixtures, helping with the planning of electrical and HVAC systems. These plans can reveal intricate details like coving and soffits.
Our services cater to diverse project requirements, from simple planning to complex redevelopment tasks, meeting the needs of architects, engineers, and property developers alike. Contact us today to discuss your specific project needs.
What Are the Benefits of a Measured Building Survey?
A measured building survey provides numerous benefits:
Accurate Data: Using advanced total stations and laser scanning equipment, we ensure precise measurements for design and planning, capturing detailed architectural features and structural elements.
Time Efficiency: With reliable data, the risk of project delays is reduced significantly, aiding in streamlined workflows and timely decision-making, which is crucial in fast-paced environments like construction and renovation.
Cost-Effectiveness: By minimising errors that could lead to costly alterations, our surveys help maintain budget control, preventing unforeseen expenses related to design corrections and rework.
Informed Decision-Making: Our detailed survey reports, compliant with RICS standards, facilitate better management and project planning, giving insights into potential challenges and opportunities for improvement.
These surveys are indispensable for architects, builders, and property developers seeking to optimise their projects, providing a foundational understanding that strengthens project outcomes. Contact us to discuss your specific requirements and see how we can assist you.
How Long Does a Measured Building Survey Take?
The duration of a measured building survey typically ranges from one to three days, depending on the project's complexity and size. For instance, surveying a large commercial building with multiple floors and annexes may require advanced equipment such as laser scanners and 3D modelling tools to capture intricate details accurately.
Additionally, properties with unique architectural features or extensive facilities, like historic buildings or industrial sites, often demand more in-depth analysis and detailed reporting.
Our experts at Coventry Surveys meticulously plan each survey to minimise disruption, using total stations and digital level equipment to swiftly acquire precise measurements while adhering to RICS standards. By optimising our processes, we ensure that our clients receive accurate and reliable data promptly, allowing them to make informed decisions.
Contact us today to discuss your specific project requirements.
Why Choose Coventry Surveys for Measured Building Surveys?
Choosing Coventry Surveys for your measured building survey ensures a service backed by expertise and precision. Our dedicated team uses state-of-the-art equipment such as total stations and 3D laser scanners, alongside methodologies like Building Information Modelling (BIM) to deliver accurate results.
We adhere to RICS standards, ensuring every survey meets industry guidelines for quality and reliability. Typical surveys include detailed floor plans, elevations, and cross-sections, essential for architects, engineers, and property developers.
Our rapid processing time, typically within five to seven business days, means you receive the necessary documentation promptly. With an emphasis on client satisfaction, we tailor each survey to fit the unique specifications of your project, providing clarity and detail you can trust.
Contact us today to see how we can assist with your next project.
Speak to a Measured Building Surveys Expert
Frequently Asked Questions
How do I maintain the accuracy of my building survey data?
Regular updates and scans are recommended to maintain the accuracy of your building survey data, particularly when structural changes occur.
What is included in the price of a measured building survey?
A typical survey quote includes site visits, data collection, drafting of plans, and delivery of detailed reports. Any additional services will be outlined in your personalised quote.
Can a survey determine structural integrity?
While a measured building survey provides detailed dimensions and spatial data, an additional structural survey is needed to assess structural integrity.
Do you offer surveys for small residential projects?
Yes, Coventry Surveys handles projects of all sizes, including small residential properties, tailored to fit specific client needs.
Which areas do you cover for measured building surveys?
We conduct measured building surveys across various locations, with services available in to cater to your specific requirements.
Get a Free Quote for Measured Building Surveys
To arrange your survey, call Coventry Surveys for a no-obligation consultation and receive your tailored quote.